Project record
- Disciplines
- Architectural (AR), Structural (ST), Mechanical (ME), Electrical (EL), Plumbing (PL)
- Services
- BIM Modeling, Clash Detection & Coordination, Shop & As-Built Drawings
- LOD
- 500
- BIM dimensions
- 3D
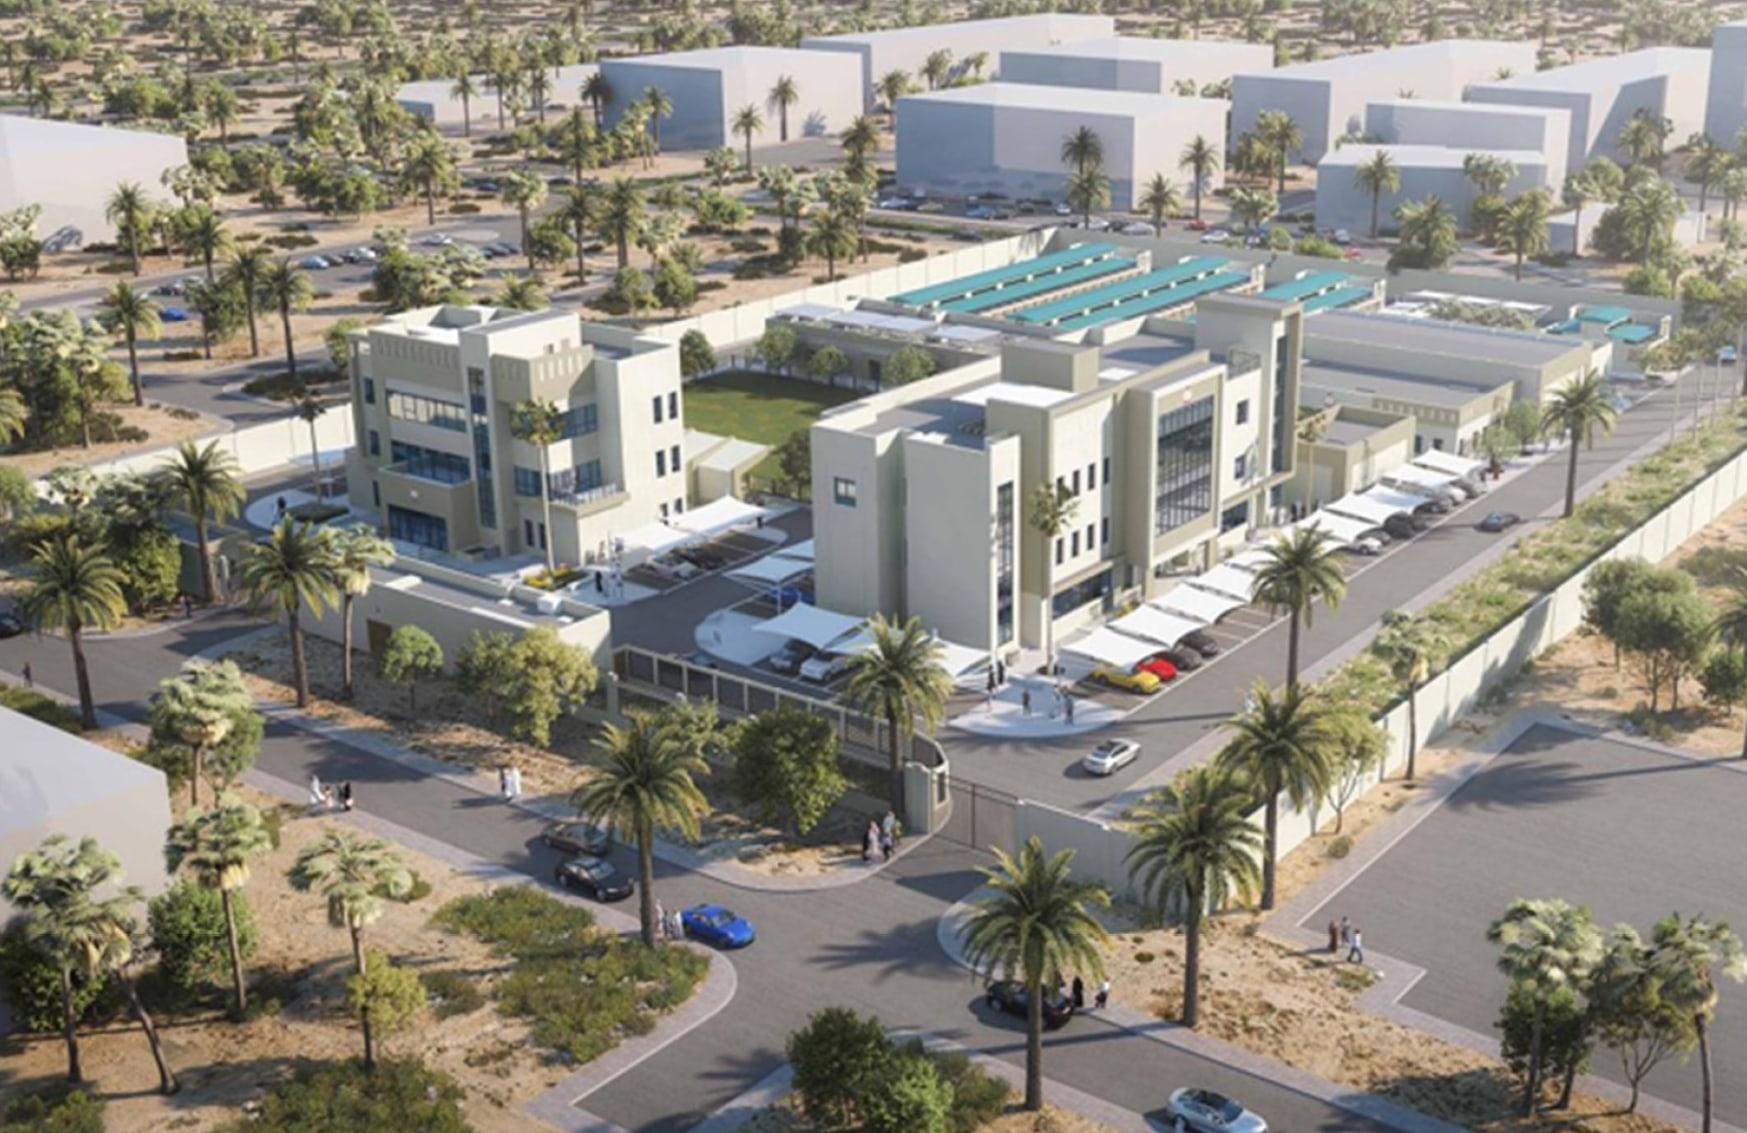
A security facility comprising administration, service and quarantine buildings. Each building was modeled across architecture, structure and MEP, then reviewed together so that service routes, plant spaces and structural openings could be resolved before construction.
The profile shows discipline models and coordinated views for all three building groups, supporting the project's model-based review process.
Gallery
Campus-scale coordination across three building groups. 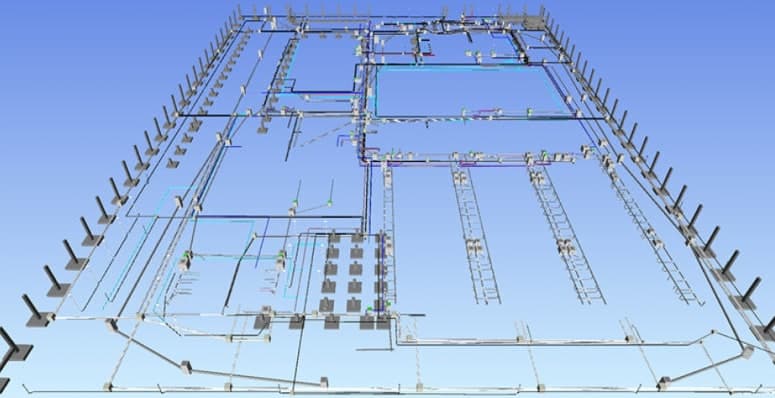
Discipline model views from the company profile.
Discuss a similar project.
Tell us about your project, required disciplines, and BIM deliverables. Our team will get in touch to discuss the next steps.
Contact Double H