Clients & Developers

 AD Ports Group

 Aldar Properties

 Al Ghurair
Main Contractors

 Alcotra Contracting & Trading

 Freiburg Built With Precision
Consultants

 National Engineering Bureau (NEB)

 AMG Al Amar Consulting

 SDV Consulting Engineers

 OBERMEYER Middle East

 Khatib & Alami
From Idea to Building Layer by Layer
05 / 05
Coordinated Model
Five Disciplines. One Coordinated Model. All layers resolved against the same grid, collapsed into a single federated model.
Tap a discipline to take it out of the model.
- 01
Architectural
Walls, partitions, doors, room tags and dimension strings set out on the floor plan.
- Walls and envelope. Exterior walls and partitions set the building's limits.
- Corridor and doors. A central corridor links every room through set openings.
- Rooms and dimensions. Each space is named and dimensioned on the plan.
- 02
Structural
Columns, beams, slabs and foundations set out on the same grid as the architectural plan.
- Columns. On every grid intersection, floor after floor.
- Beams. Spanning column to column along the gridlines.
- Slabs. One floor plate per level on the same structural grid.
- 03
Mechanical
Air handling unit and main ducts drawn from the riser along the corridor ceiling, with branches to diffusers.
- Air handling unit. Where conditioned air starts its route.
- Main duct. Runs along the corridor ceiling from the riser.
- Branches and diffusers. Branches carry the air into each room.
- 04
Electrical
Switchboard, cable trays running parallel to the corridor, and lighting rows across the rooms.
- Switchboard. The floor's power distribution starts here.
- Cable trays. Run parallel to the corridor to the end of the floor.
- Lighting rows. Spaced evenly across the rooms.
- 05
Plumbing
Supply and drainage risers in the wet rooms, with fixture connections and valve symbols.
- Supply and drainage risers. Stacked so they align from floor to floor.
- Fixture connections. Branch lines reach every fixture.
- Valves. Marked where the network is controlled.
Five Disciplines. One Coordinated Model. All layers resolved against the same grid.
Services
What we deliver
- 01
BIM Modeling: Architectural, Structural & MEP
Coordinated, information-rich models for each discipline, built to the level of development your project stage requires.
See modeling scope - 02
Clash Detection & Coordination
We federate discipline models, identify conflicts between systems, and track resolutions with the design team before they reach site.
Discuss coordination - 03
Shop Drawings & As-Built Drawings
Fabrication-ready shop drawings and documentation that reflects what was installed, derived from the coordinated model.
Request drawing support - 04
BIM Implementation & Consultancy
Support for BIM execution planning, standards, and workflows so project teams share information consistently.
Talk to a consultant
BIM Dimensions
The dimensions of a BIM scope.
These dimensions describe Double H's service framework. Definitions of BIM 'dimensions' vary between markets and standards, and each is delivered according to the agreed scope of work.
Traditional CAD drawings, including plans, sections, and elevations. Primarily drawing-based deliverables without integrated BIM data coordination.
Inputs / dependenciesLines and text only; no embedded object information. Contrasts with a coordinated BIM workflow.
Not every dimension is included in every engagement. Ask us which dimensions suit your project.
Discuss your scopeFIG. 2DPlan · drafting
Sheet A-101 · Ground floor plan · 1:100
Level of Development
LOD 100 to 500.
What LOD is
LOD describes how developed a model element is and how far the team can rely on it at each stage. Each element progresses on its own.
What LOD is not
- LOD describes how developed and reliable an element is, not its visual detail.
- LOD 500 means field-verified conditions, not a more detailed LOD 400.
- We follow the LOD framework agreed for your project, such as BIMForum.
Conceptual
Overall concept with approximate quantities and area.
- Geometry
- Mass or symbol; size and position indicative only
- Information
- Area, volume, orientation, early cost/m²
- Typical use
- Feasibility, massing, early estimates
- Reliability
About Double H
A BIM partner built around coordination.
Our Mission
To deliver accurate, high-quality BIM solutions that help clients achieve project goals with greater efficiency and confidence. Through advanced modeling, coordinated workflows, and close collaboration, we reduce coordination risks and deliver reliable, value-driven results tailored to each project.
Our Vision
To become a trusted international BIM partner, advancing construction delivery through innovative digital workflows, technical excellence, and seamless multidisciplinary collaboration.
Values
- Excellence
- Collaboration
- Client Focus
- Innovation
- Reliability
- Integrity
Why choose us
- Faster, Better-Coordinated Project Delivery
One coordinated information set reduces the back-and-forth between disciplines.
- Technical Expertise You Can Trust
Models are built and checked by people who understand how the building goes together.
- Seamless Multidisciplinary Coordination
Architecture, structure and MEP are resolved against each other, not in isolation.
- High-Precision Deliverables
Drawings and data are derived from the model, with a traceable review trail.
- Client-Centered Solutions
The scope follows your project stage and information requirements.
- A Reliable Long-Term Partnership
A consistent team and a documented process from first model to as-built record.
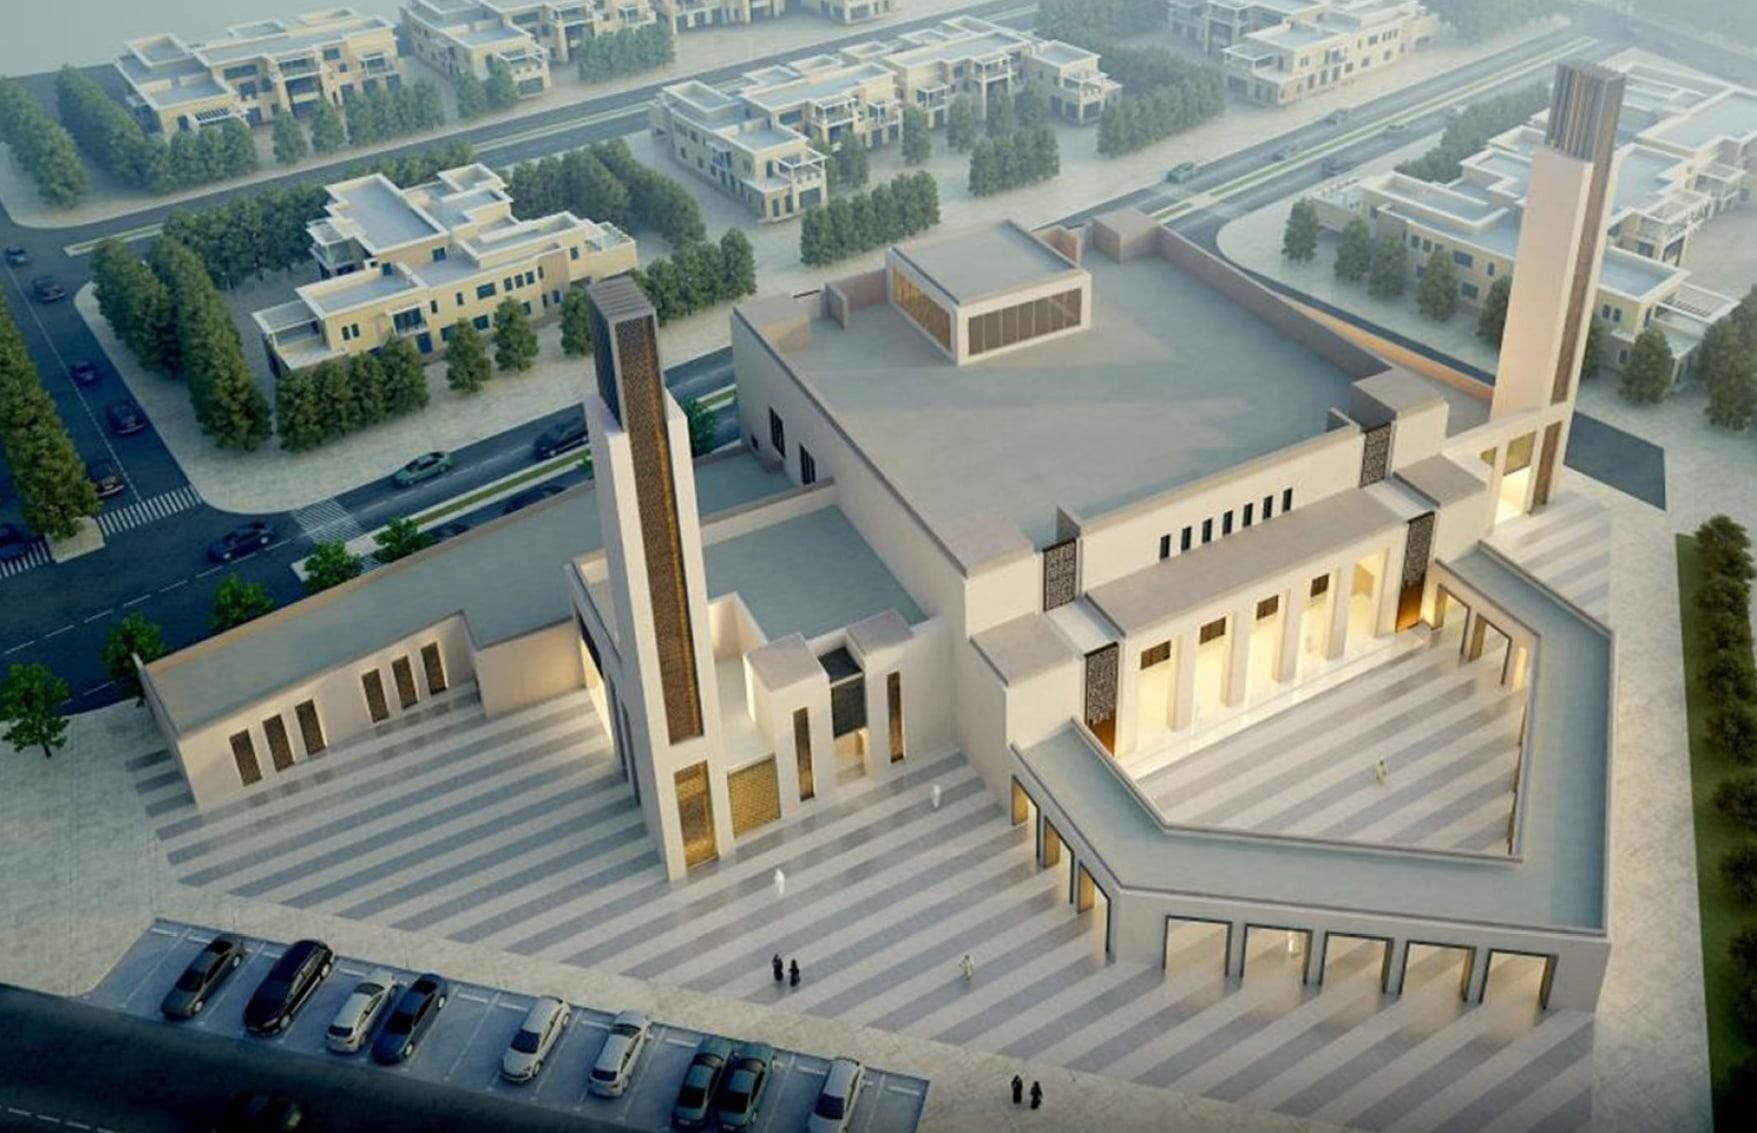
MBZ Mosque
View project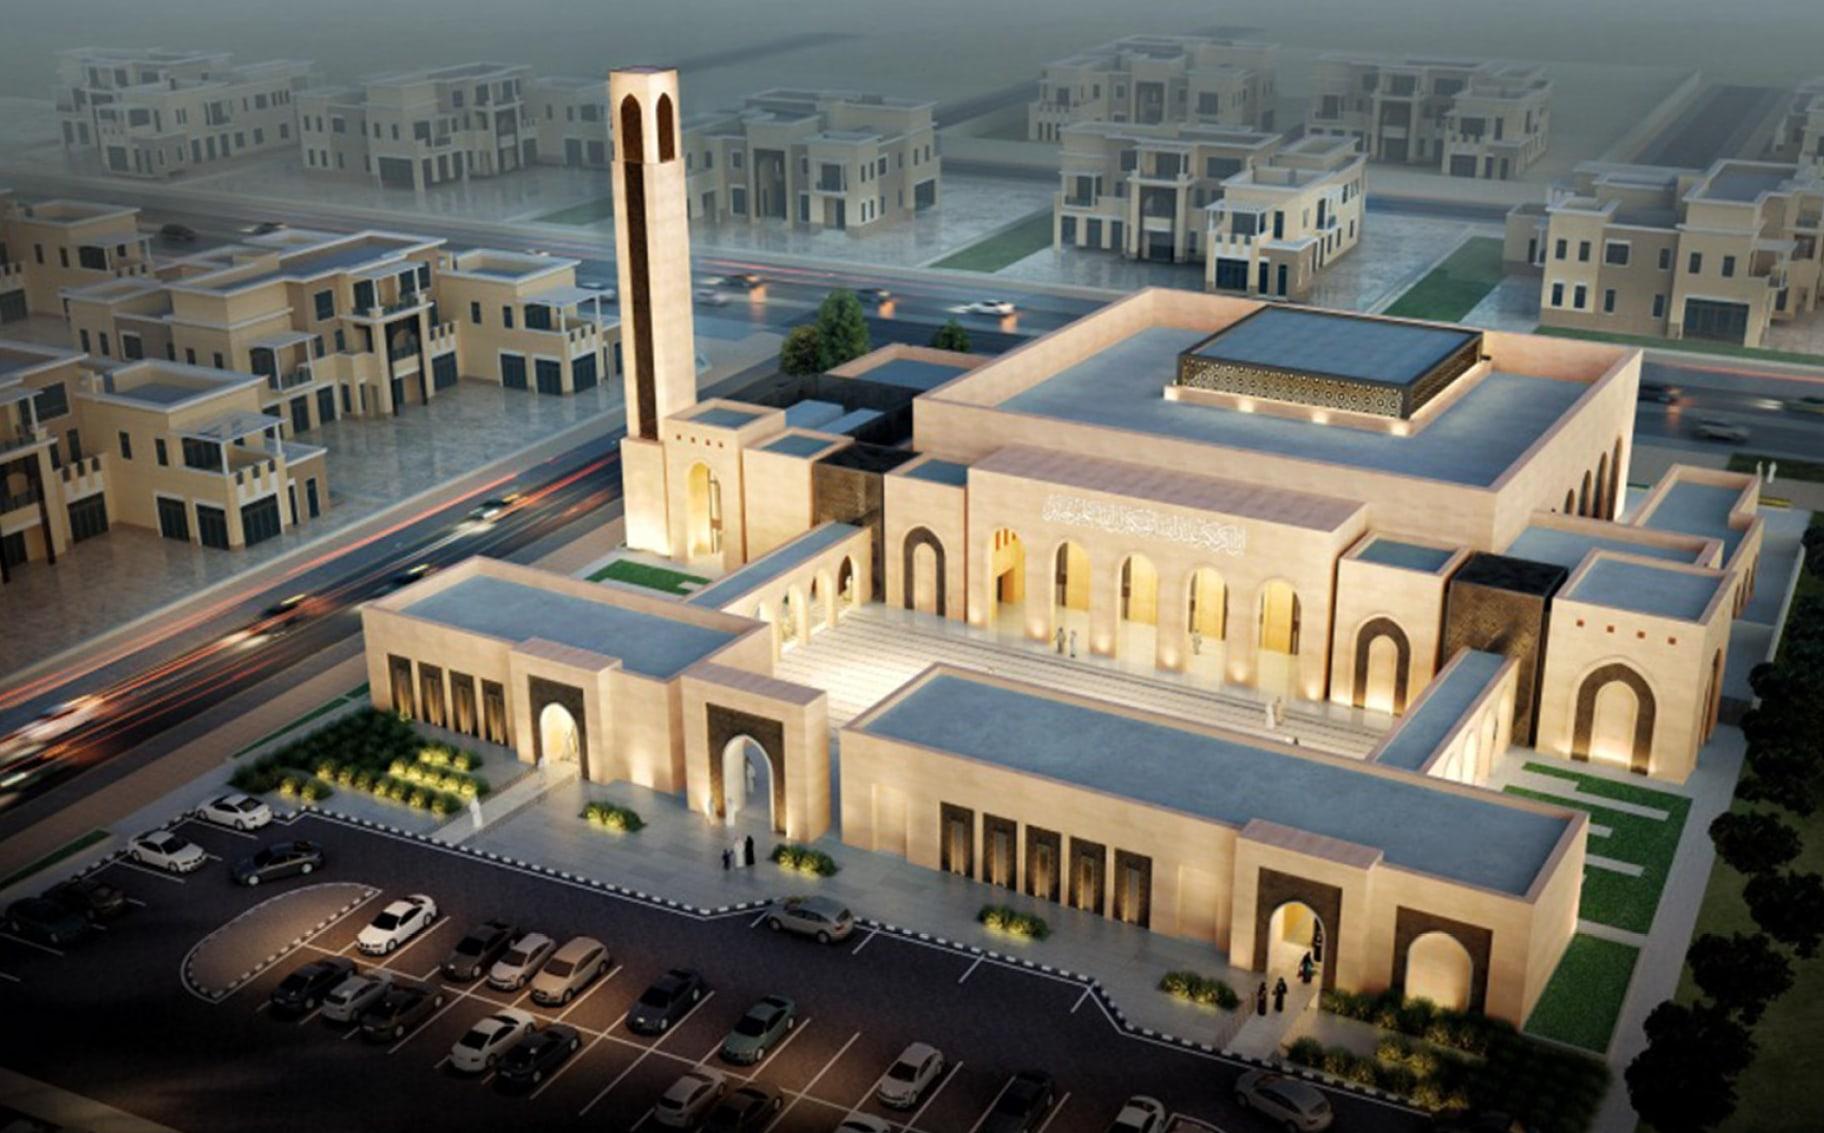
Alnoud Mosque
View project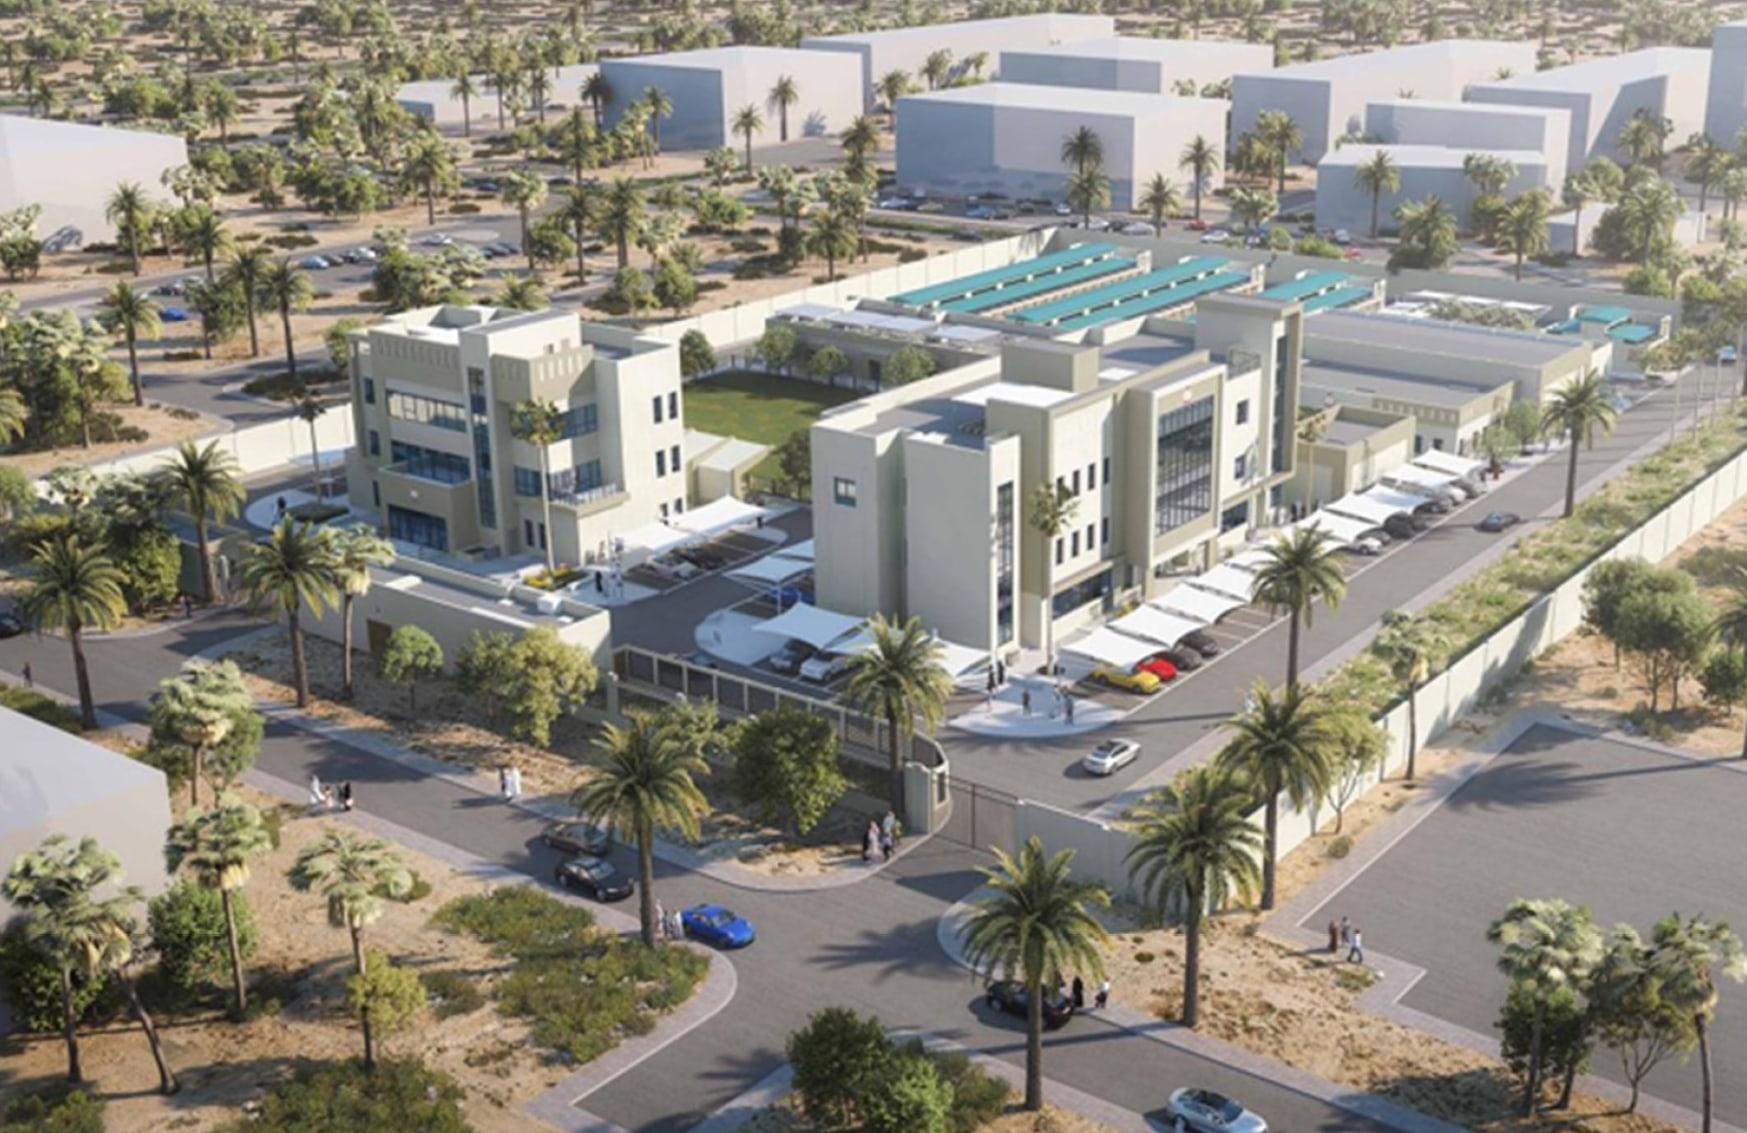
K9 Security
View project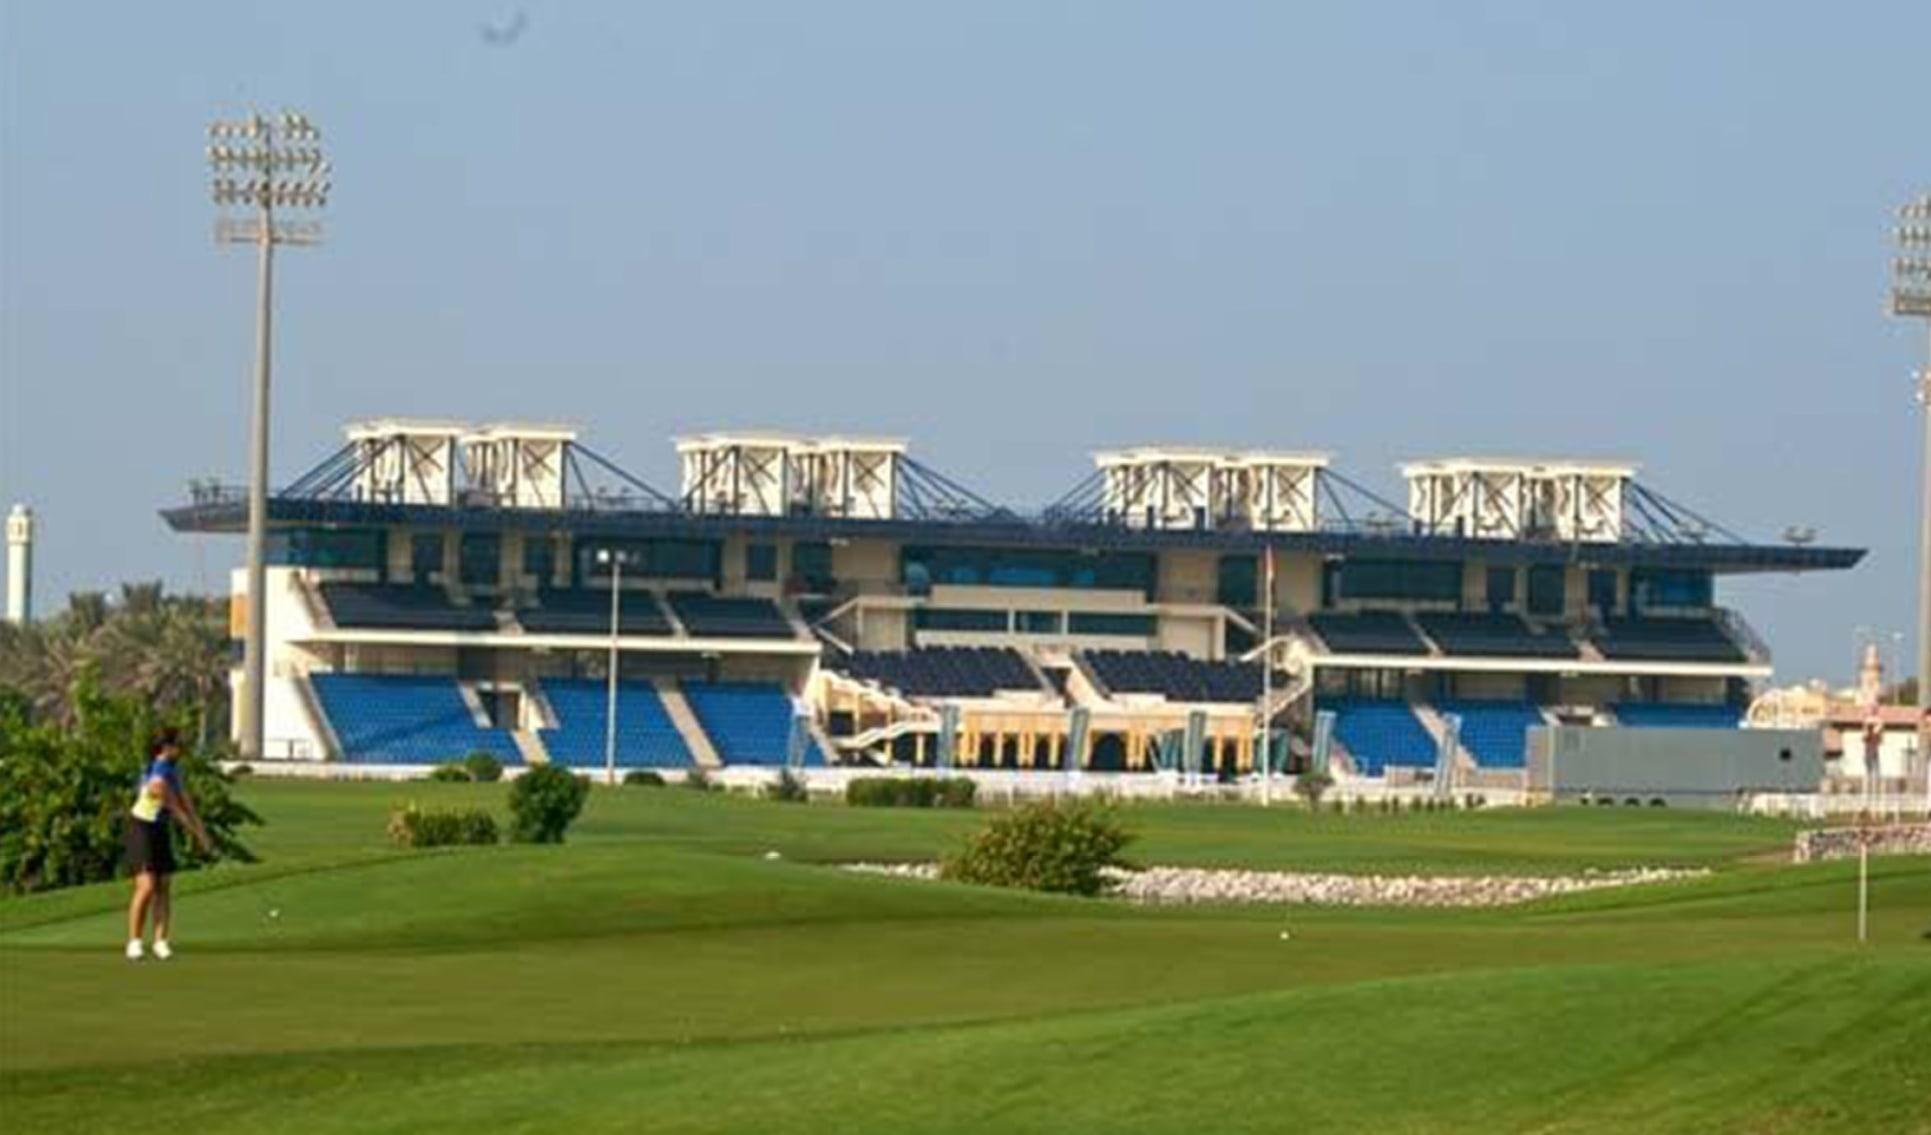
Abu Dhabi Turf Club
View project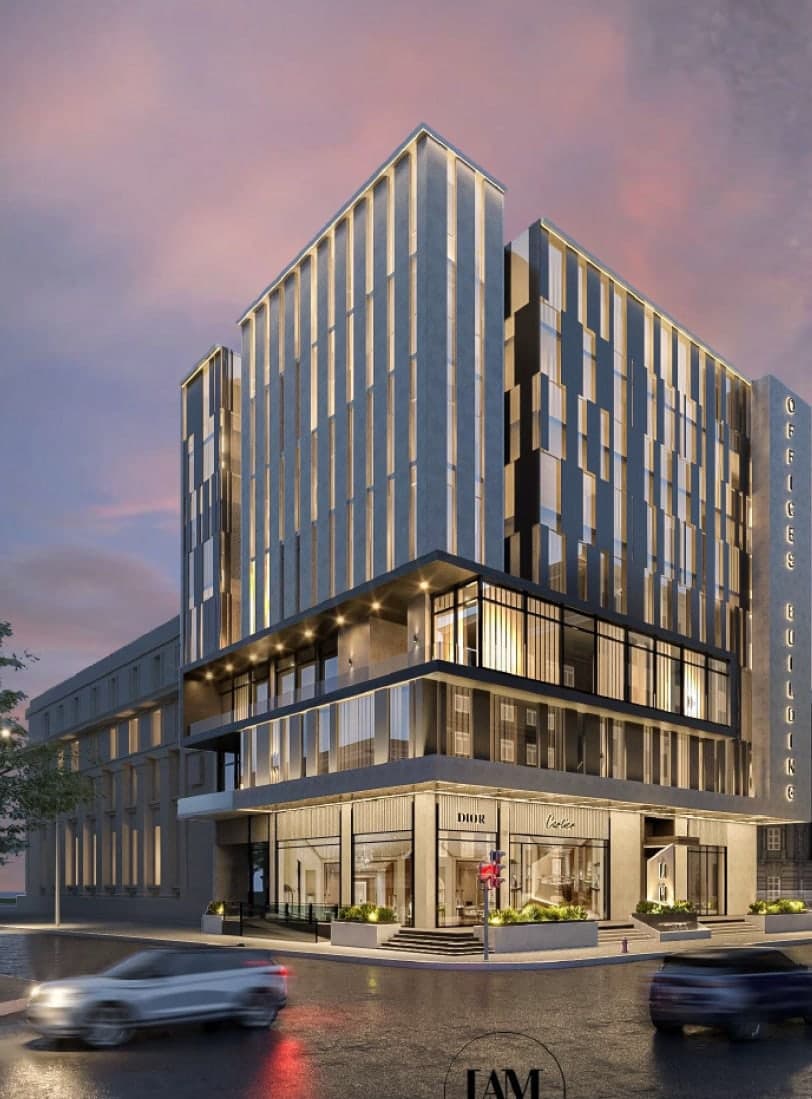
LAM Tower / Al Andalus Hotel
View project
Selected Work
Projects, coordinated end to end.
Global Presence
Working across the region.
Double H operates from two bases, supporting projects across the Levant and the Gulf.
- DamascusSyria
- Abu DhabiUnited Arab Emirates
Let's Coordinate Your Next Project.
Tell us about your project, required disciplines, and BIM deliverables. Our team will get in touch to discuss the next steps.