Project record
- Disciplines
- Architectural (AR), Mechanical (ME), Electrical (EL)
- Services
- BIM Modeling, Shop & As-Built Drawings
- BIM dimensions
- 3D
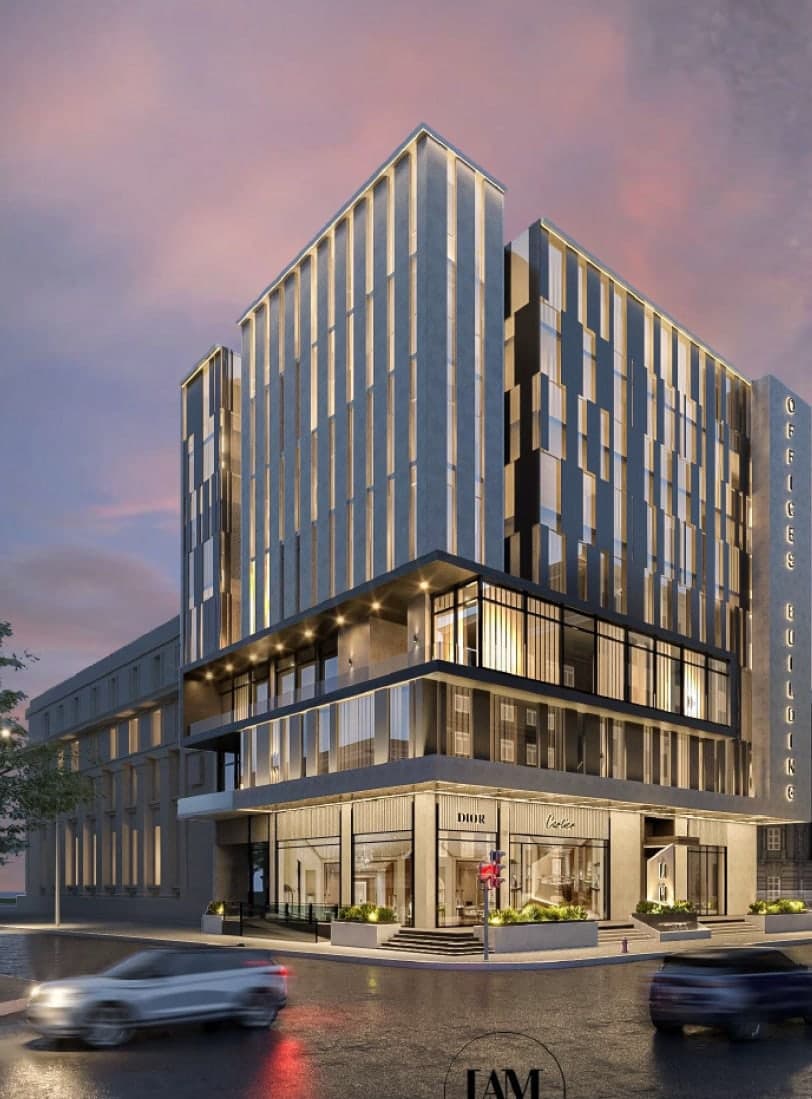
Visualization for LAM Tower and the Al Andalus Hotel, covering the exterior identity, retail frontage, arrival sequence and interior guest spaces.
The work formed part of an architectural shop drawing and 3D visualization scope, as recorded in the supplied company profile.
Gallery
Tower identity and podium. 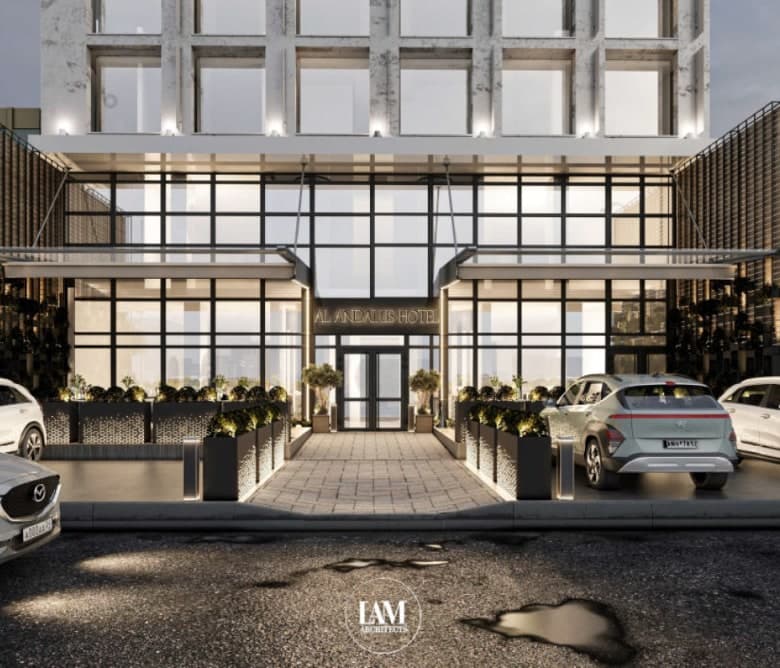
Arrival and guest space visualization.
Discuss a similar project.
Tell us about your project, required disciplines, and BIM deliverables. Our team will get in touch to discuss the next steps.
Contact Double H