Project record
- Disciplines
- Architectural (AR), Mechanical (ME), Electrical (EL)
- Services
- BIM Modeling, Shop & As-Built Drawings
- BIM dimensions
- 3D
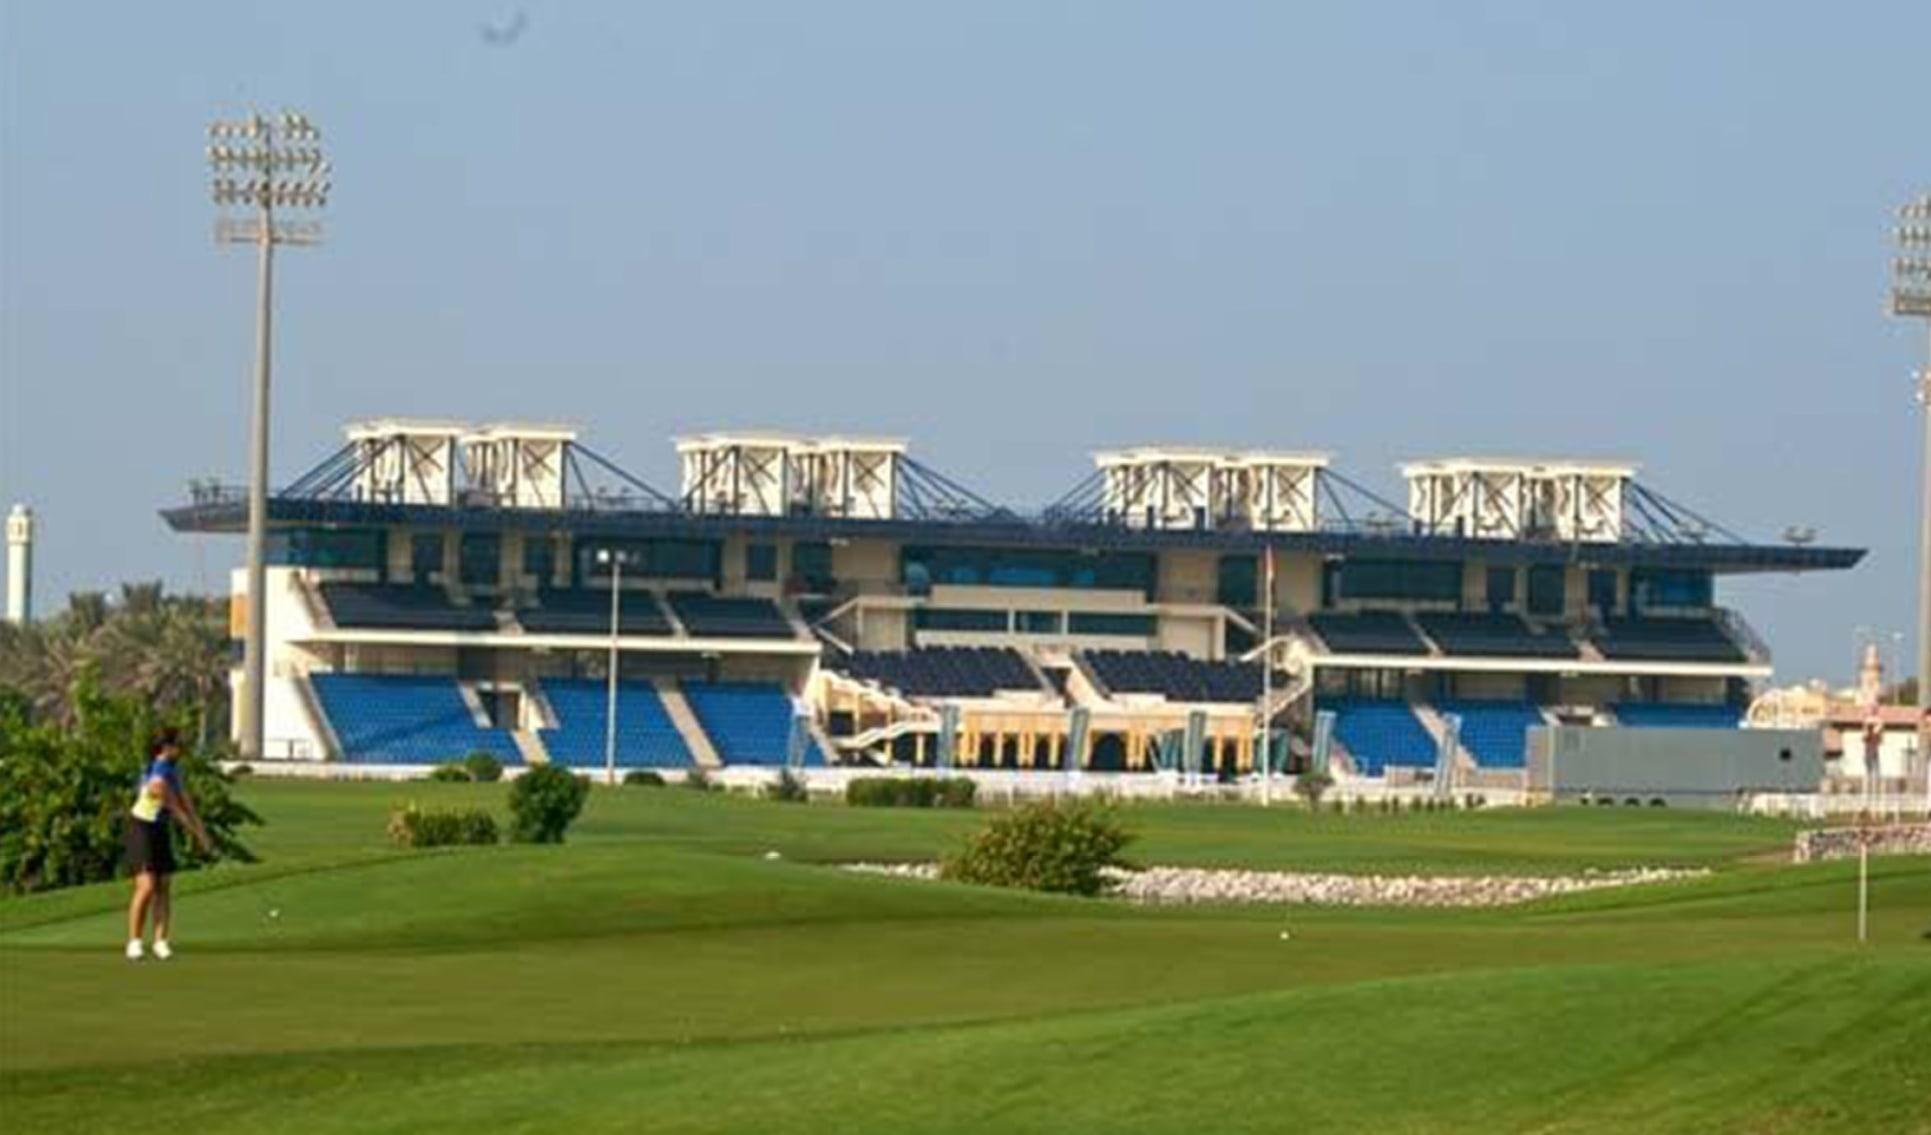
Visualization and architectural documentation for spectator stands, hospitality terraces and the circulation spaces at Abu Dhabi Turf Club.
The scope was delivered as architectural shop drawing and 3D visualization support, as recorded in the supplied company profile.
Gallery
Grandstand and track approach. 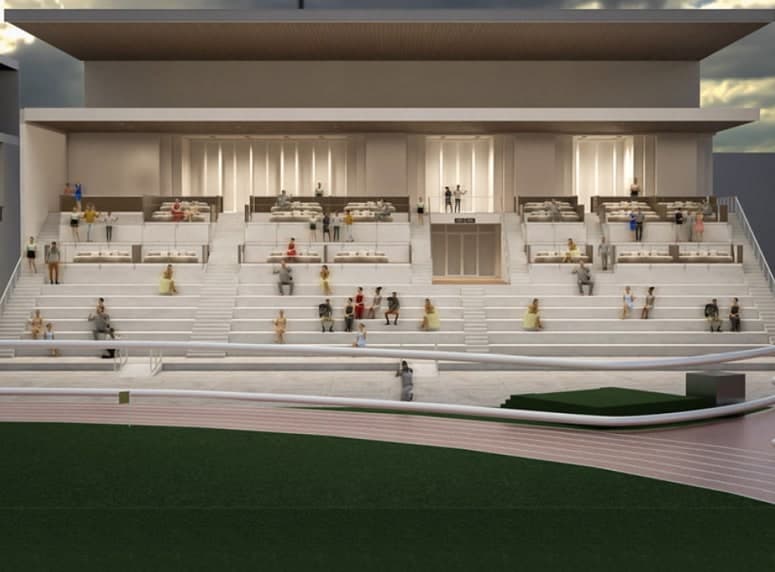
Hospitality and spectator space visualization.
Discuss a similar project.
Tell us about your project, required disciplines, and BIM deliverables. Our team will get in touch to discuss the next steps.
Contact Double H