Project record
- Disciplines
- Architectural (AR), Structural (ST), Mechanical (ME), Electrical (EL), Plumbing (PL)
- Services
- BIM Modeling, Clash Detection & Coordination, Shop & As-Built Drawings
- LOD
- 500
- BIM dimensions
- 3D
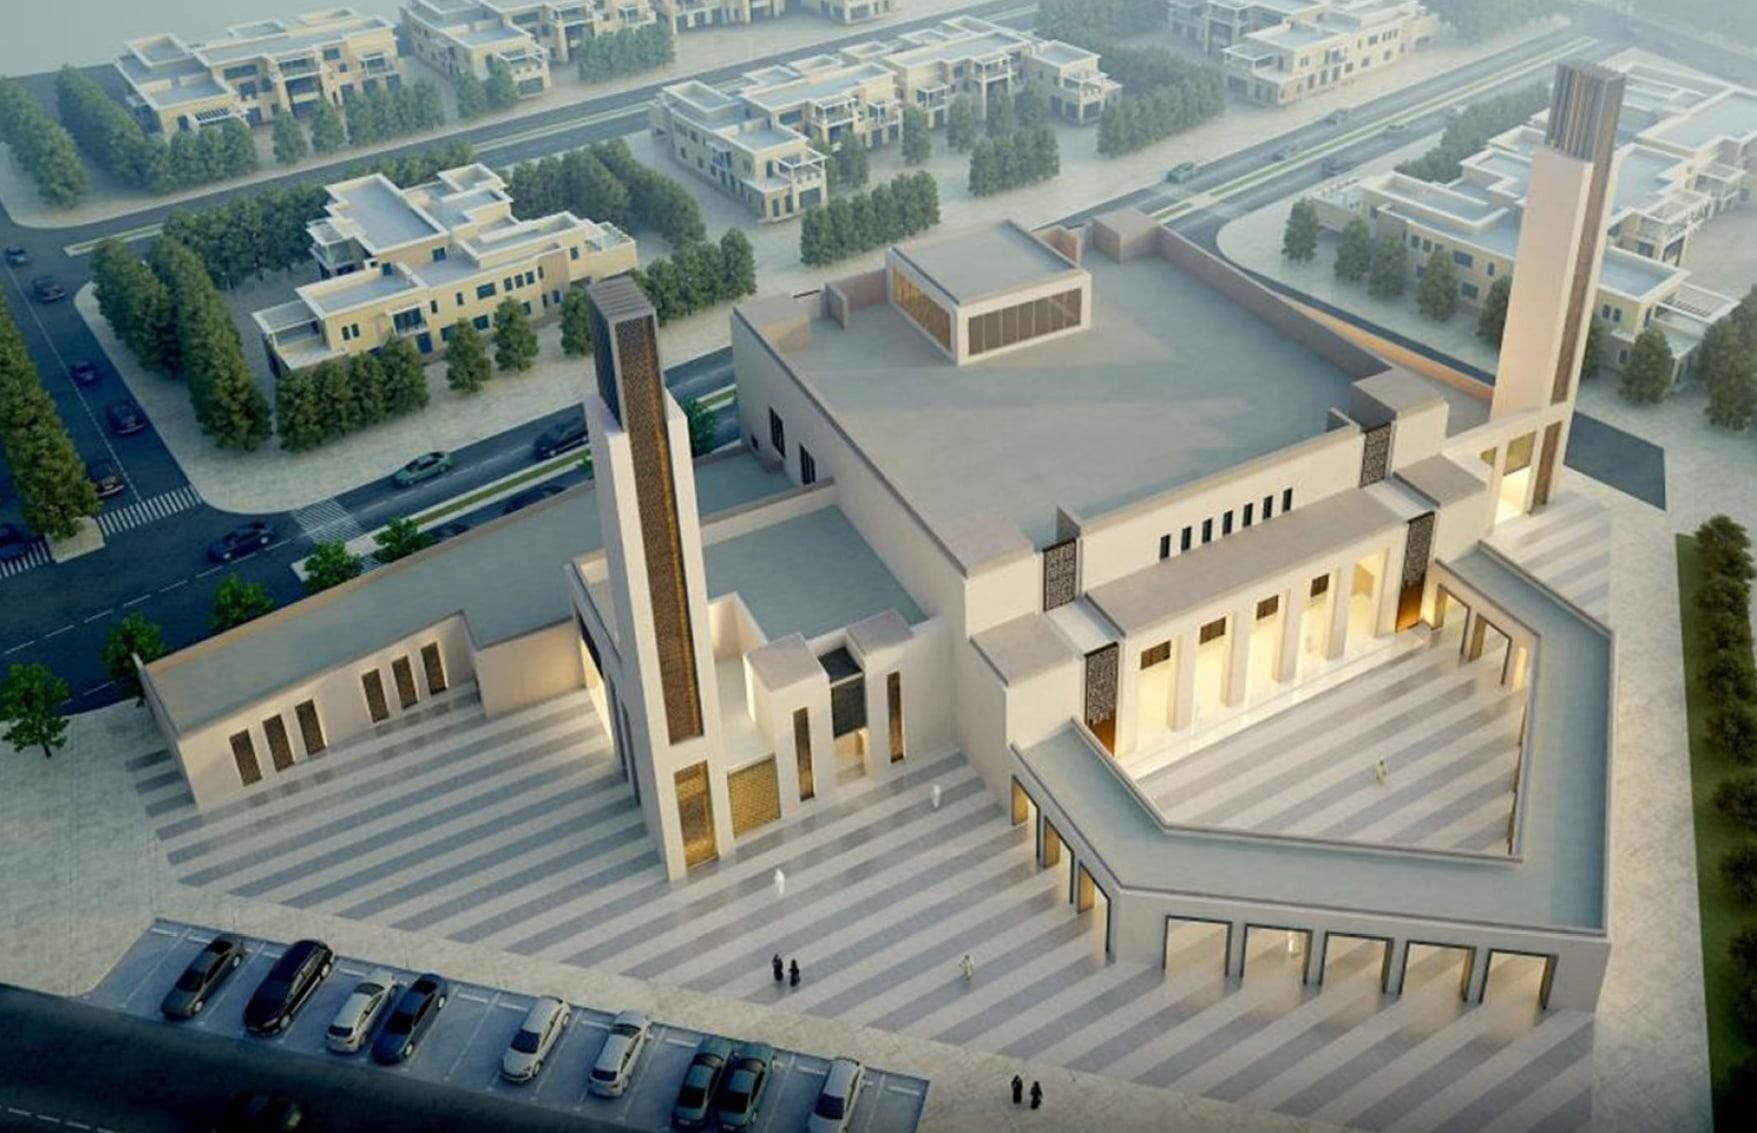
A mosque complex modeled and coordinated across architecture, structure and MEP. The work brought the prayer hall, ancillary spaces and site elements into a single coordinated information set, with the discipline models reviewed together for interfaces and service routes.
The engagement covered model production, federation and coordination support, with drawing deliverables derived from the coordinated model where included in scope.
Gallery
Coordinated architectural, structural and MEP scope. 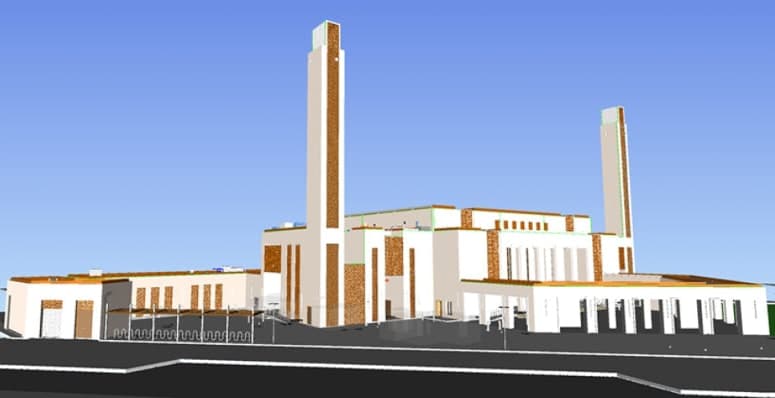
Model review views from the company profile.
Discuss a similar project.
Tell us about your project, required disciplines, and BIM deliverables. Our team will get in touch to discuss the next steps.
Contact Double H