Project record
- Disciplines
- Architectural (AR), Structural (ST), Mechanical (ME), Electrical (EL), Plumbing (PL)
- Services
- BIM Modeling, Clash Detection & Coordination, Shop & As-Built Drawings
- LOD
- 500
- BIM dimensions
- 3D
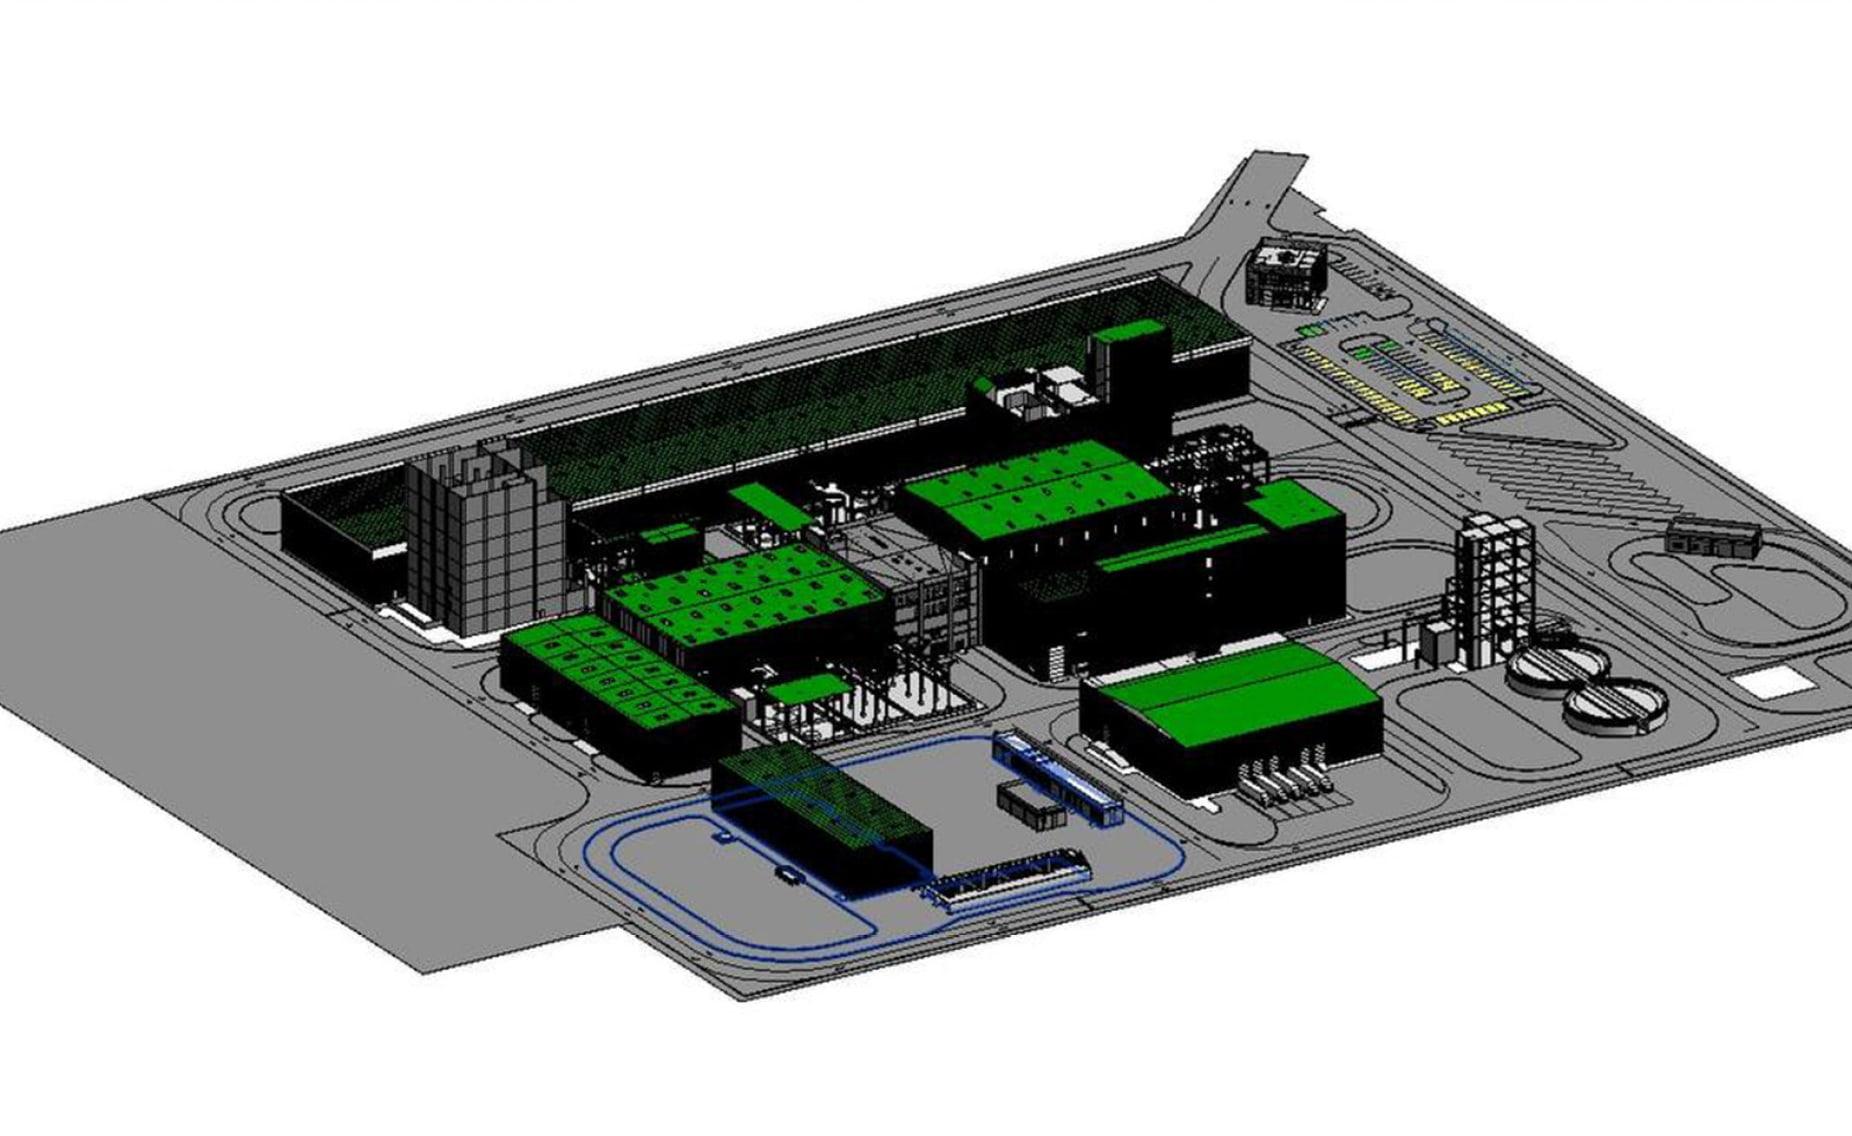
An industrial starch facility with process equipment, structural framing and dense MEP routes. The models were developed to make the equipment interfaces and service corridors visible before construction.
The profile shows coordinated 3D views of the facility with structural and MEP systems resolved around the process areas.
Gallery
Coordinated industrial model. 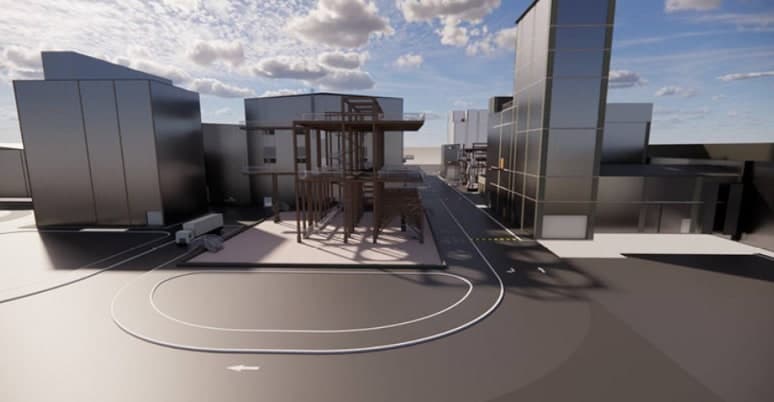
Model review views from the company profile.
Discuss a similar project.
Tell us about your project, required disciplines, and BIM deliverables. Our team will get in touch to discuss the next steps.
Contact Double H