Project record
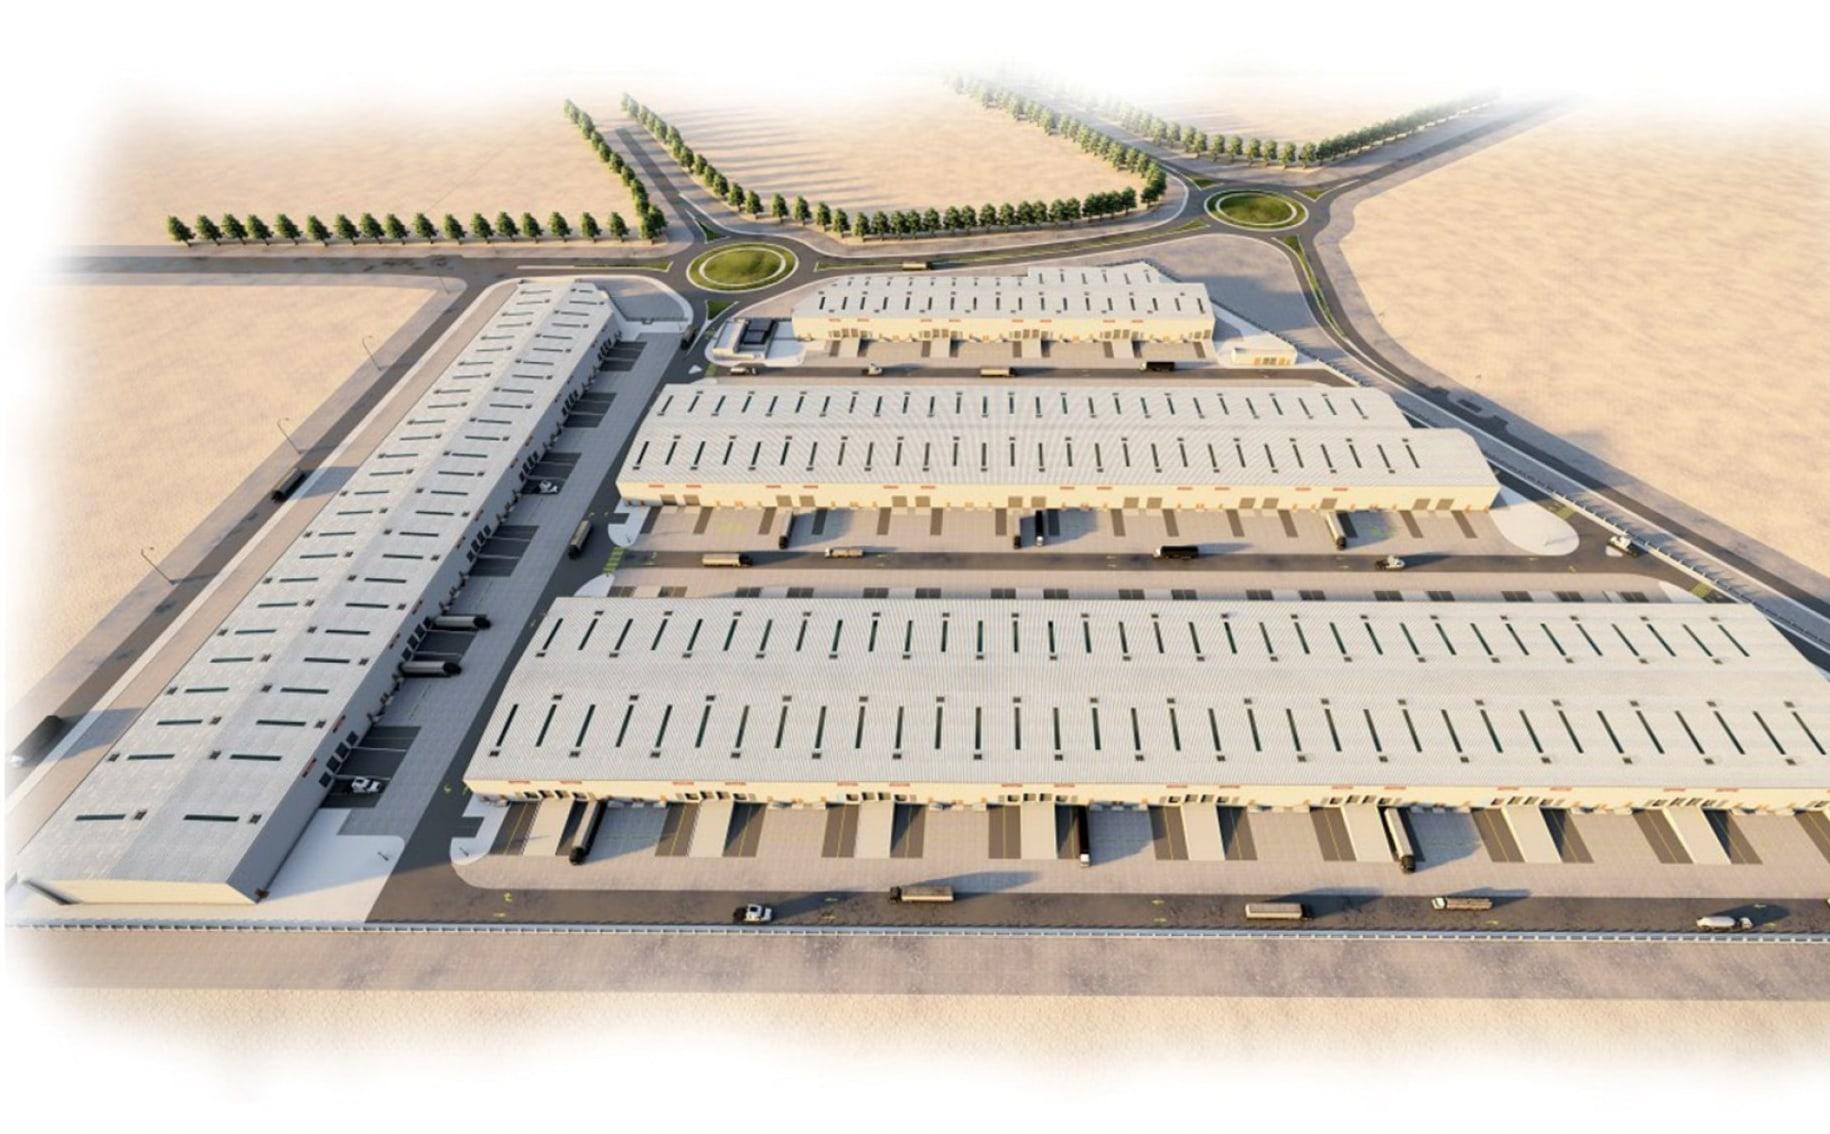
- Disciplines
- Architectural (AR), Structural (ST), Mechanical (ME), Electrical (EL), Plumbing (PL)
- Services
- BIM Modeling, Clash Detection & Coordination, Shop & As-Built Drawings
- LOD
- 500
- BIM dimensions
- 3D
A warehouse development in ICAD modeled across architecture, structure and MEP. The coordination scope covered repeated warehouse bays, external yards and the service infrastructure that supports them.
The profile presents the development as a coordinated aerial model and a set of building-level views.
Gallery
Coordinated warehouse development. 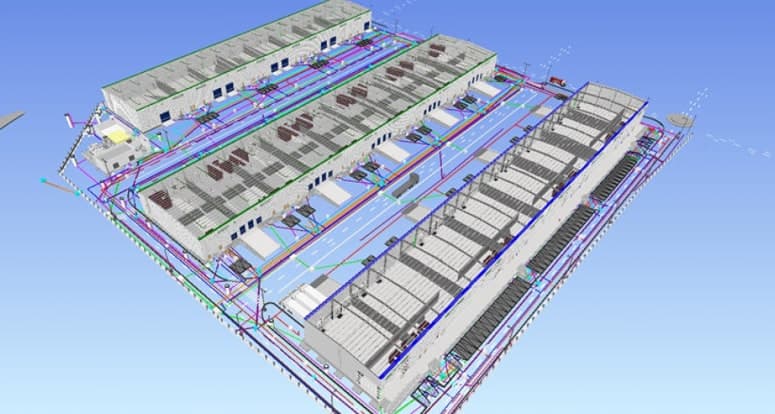
Model review views from the company profile.
Discuss a similar project.
Tell us about your project, required disciplines, and BIM deliverables. Our team will get in touch to discuss the next steps.
Contact Double H