Project record
- Disciplines
- Architectural (AR), Structural (ST), Mechanical (ME), Electrical (EL), Plumbing (PL)
- Services
- BIM Modeling, Clash Detection & Coordination, Shop & As-Built Drawings
- LOD
- 500
- BIM dimensions
- 3D
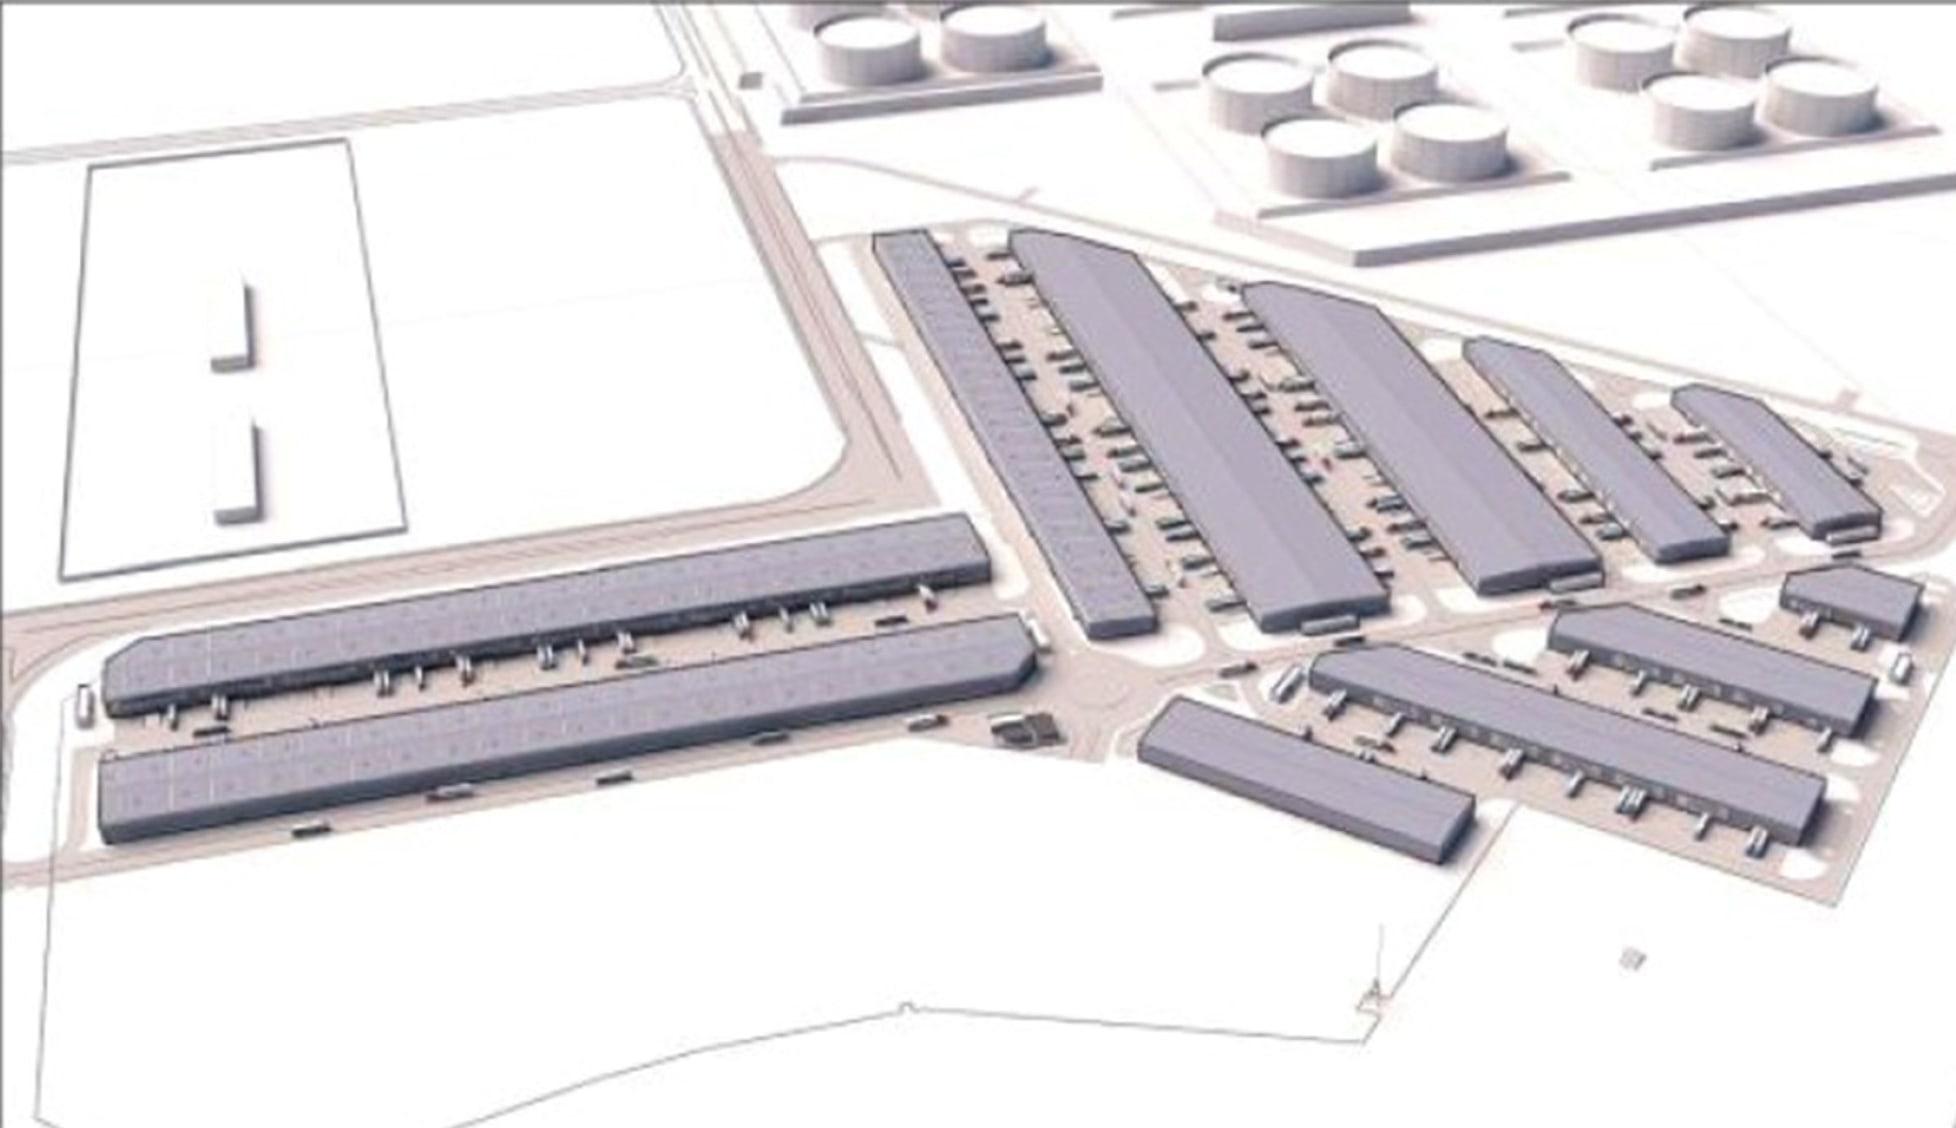
A gated warehouse development at Kizad, modeled and coordinated across the warehouse units, access roads and shared site services.
The profile includes site and building views used to review the arrangement of units, yards and infrastructure.
Gallery
Site-wide unit and infrastructure coordination. 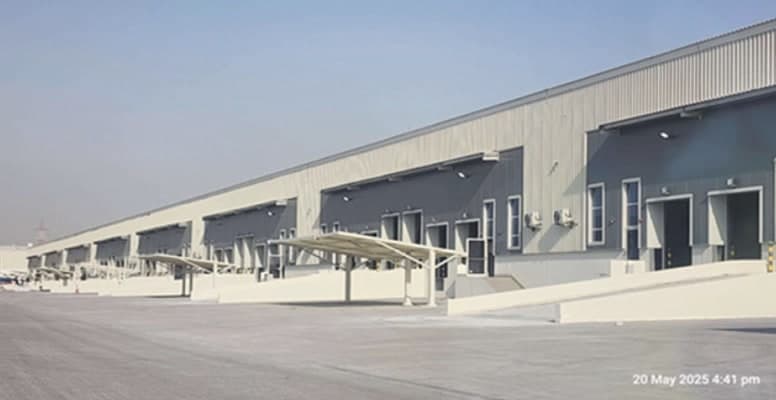
Building-level views from the company profile.
Discuss a similar project.
Tell us about your project, required disciplines, and BIM deliverables. Our team will get in touch to discuss the next steps.
Contact Double H